

Listing Courtesy of: REALTRACS as distributed by MLS GRID / Listed By: Elena Smith, Century 21 Platinum Properties
1422 Grassland Dr Ashland City, TN 37015
Coming Soon (6 Days)
$525,000 (USD)
OPEN HOUSE TIMES
-
OPENSat, Jul 2511:00 am - 1:00 pm
-
OPENSun, Jul 261:00 pm - 3:00 pm
Description
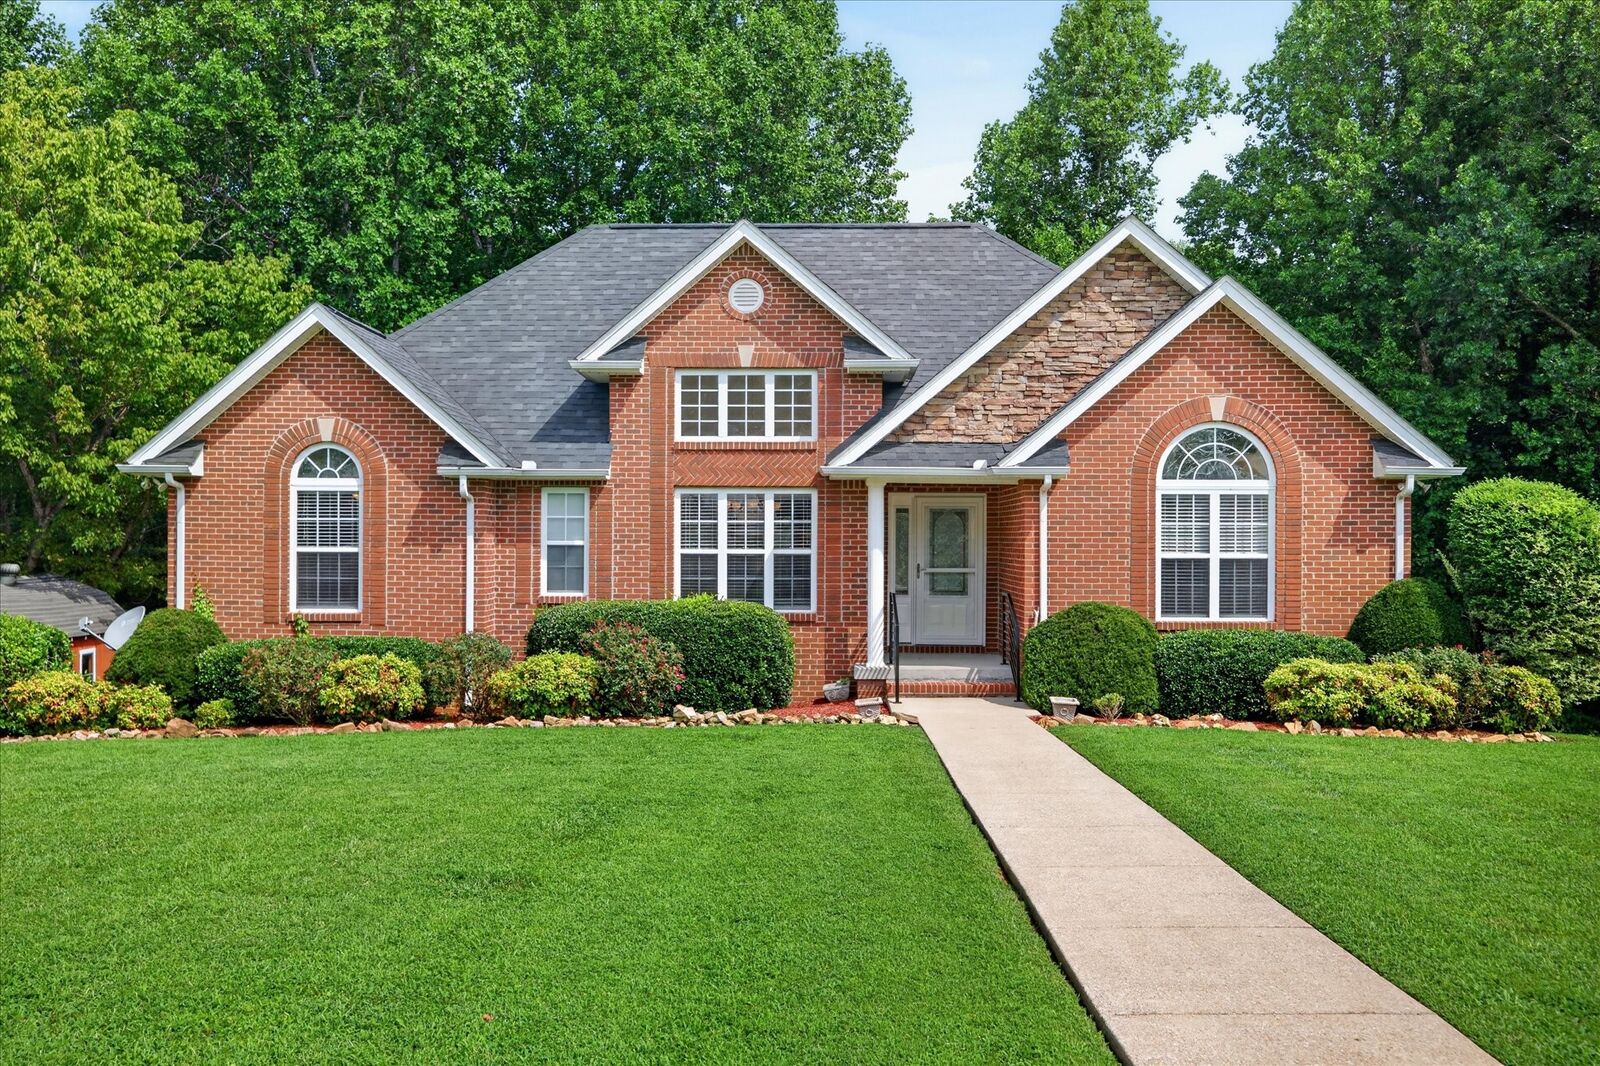
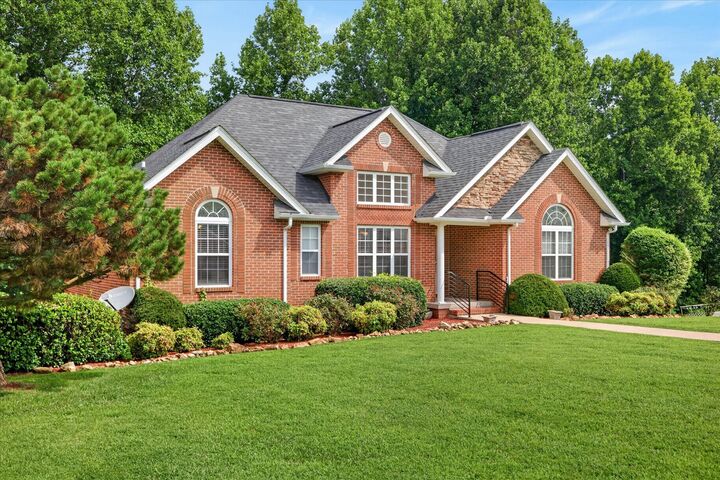
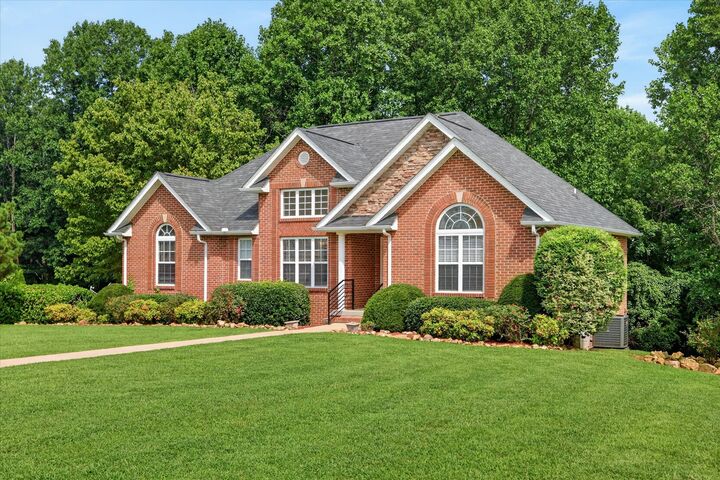
OPEN HOUSE THIS SATURDAY (JULY 25) 11am-1pm & SUNDAY (JULY 26) 1pm-3pm. Professional photos coming soon! Seller is having new carpet installed in the 3 bedrooms on the main floor. This is the one you've been waiting for! Opportunities to own a home in this highly sought-after neighborhood are few and far between. This one-owner property is truly worth the wait. Beautiful curb appeal! Nestled at the end of a quiet cul-de-sac on a beautifully landscaped 0.87-acre lot, this all-brick home offers the perfect blend of space, privacy, and convenience with NO HOA. Ideally located less than 10 minutes from the interstate, you'll enjoy an easy commute to both downtown Nashville and Clarksville, each only 30 minutes or less away. Inside, you'll find a spacious single-level, open-concept floor plan featuring 3 bedrooms and 3 full bathrooms. The partially finished basement includes a full bathroom and offers the flexibility for a 4th bedroom, guest suite, recreation room, or home office that leads out to the spacious 2 car garage. Updates include a NEW ROOF(2024), NEW HVAC (2025), beautiful hardwood floors, and a storm closet for added peace of mind.Step outside to enjoy the tree-lined backyard, impeccable landscaping, a storage shed, fruit trees and plenty of room to relax or entertain. The expansive lot provides exceptional outdoor living space while the cul-de-sac setting offers added privacy and minimal traffic.
MLS #:
RTC3286169
RTC3286169
Taxes
$1,979
$1,979
Lot Size
0.86 acres
0.86 acres
Type
Single-Family Home
Single-Family Home
Year Built
2007
2007
Style
Contemporary
Contemporary
Views
Trees/Woods
Trees/Woods
County
Cheatham County
Cheatham County
Listed By
Elena Smith, Century 21 Platinum Properties
Source
REALTRACS
Last checked Jul 23 2026 at 11:51 PM GMT+0000
REALTRACS
Last checked Jul 23 2026 at 11:51 PM GMT+0000
Bathroom Details
- Full Bathrooms: 3
Interior Features
- Air Filter
- Ceiling Fan(s)
- Walk-In Closet(s)
- Open Floorplan
- High Ceilings
- Entrance Foyer
Subdivision
- Eastland Farms Sec 4
Lot Information
- Wooded
- Cul-De-Sac
Property Features
- Fireplace: 1
Heating and Cooling
- Central
- Central Air
Basement Information
- Full
- Partially Finished
Flooring
- Carpet
- Tile
- Wood
Exterior Features
- Brick
Utility Information
- Utilities: Water Available
- Sewer: Septic Tank
School Information
- Elementary School: East Cheatham Elementary
- Middle School: Sycamore Middle School
- High School: Sycamore High School
Parking
- Driveway
- Garage Faces Side
Stories
- 1
Living Area
- 2,048 sqft
Location
Estimated Monthly Mortgage Payment
*Based on Fixed Interest Rate withe a 30 year term, principal and interest only
Listing price
Down payment
%
Interest rate
%Mortgage calculator estimates are provided by C21 Platinum Properties and are intended for information use only. Your payments may be higher or lower and all loans are subject to credit approval.
Disclaimer: Square footage is based on information available to agent, including County records. Information has not been verified by agent and should be verified by buyer.
Based on information submitted to the MLS GRID as of 7/23/2026 23:51. All data is obtained from various sources and may not have been verified by broker or MLS GRID. Supplied Open House Information is subject to change without notice. All information should be independently reviewed and verified for accuracy. Properties may or may not be listed by the office/agent presenting the information.


